




$410,000
$419,000
2.1%For more information regarding the value of a property, please contact us for a free consultation.
3 Beds
3 Baths
2,275 SqFt
SOLD DATE : 11/09/2026
Key Details
Sold Price $410,000
Property Type Condo
Sub Type Condominium
Listing Status Sold
Purchase Type For Sale
Square Footage 2,275 sqft
Price per Sqft $180
Subdivision Springmill Villas
MLS Listing ID 22124724
Sold Date 11/09/26
Bedrooms 3
Full Baths 3
HOA Fees $260/mo
HOA Y/N Yes
Year Built 2020
Tax Year 2025
Lot Size 5,227 Sqft
Acres 0.12
Property Sub-Type Condominium
Property Description
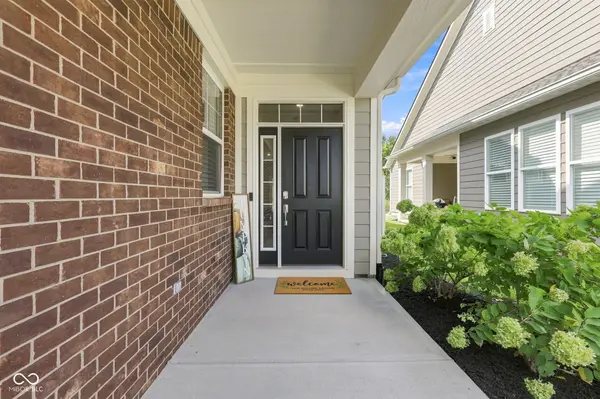
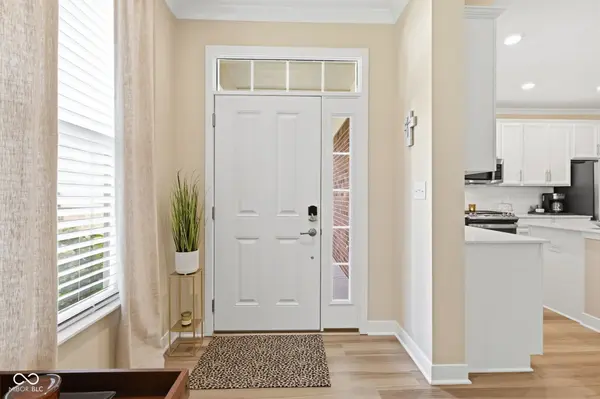
Move-in ready and thoughtfully designed, this Westfield villa offers low-maintenance living with a spacious main-level primary suite and a convenient location near Midland Trail, grocery, dining, banking and more. The inviting main level features a gas fireplace, luxury vinyl plank flooring, smart home technology and large windows that bring in abundant natural light. The kitchen includes quartz countertops, a center island, stainless steel appliances with gas range and plenty of cabinet storage. The main-level primary bedroom features a tray ceiling, private bath with double-sink vanity and tiled step-in shower, plus a large walk-in closet with an additional adjoining closet. The suite also connects directly to the laundry room with sink and cabinetry. A second bedroom and full bath are also located on the main level. Upstairs, a flexible third bedroom or bonus room includes a full bath, separate HVAC zone, plenty of natural light and two closets, including a finished 13x9 space with multiple possible uses. Enjoy peaceful views of the tree-lined backyard and a quiet, no-outlet community with pond and walking trails. The HOA covers lawn care, snow removal and community upkeep, making this an easy home to enjoy with less exterior maintenance. Water heater replaced December 2025. All appliances are included, including washer and dryer, along with the water softener system, window treatments, blinds and dining room chandelier.
Location
State IN
County Hamilton
Rooms
Main Level Bedrooms 2
Interior
Interior Features Attic Access, Bath Sinks Double Main, Breakfast Bar, High Ceilings, Tray Ceiling(s), Kitchen Island, Hi-Speed Internet Availbl, Eat-in Kitchen, Pantry, Smart Thermostat, Walk-In Closet(s), Wood Work Painted
Cooling Central Air
Fireplaces Number 1
Fireplaces Type Gas Log, Living Room
Equipment Irrigation Equipment, Smoke Alarm
Fireplace Y
Appliance Dishwasher, Electric Water Heater, MicroHood, Gas Oven, Refrigerator, Water Purifier, Water Softener Owned
Exterior
Exterior Feature Smart Lock(s), Sprinkler System
Garage Spaces 2.0
Utilities Available Cable Available, Electricity Connected, Natural Gas Connected, Sewer Connected, Water Connected
View Y/N false
Water Access Desc Public
Building
Story One and One Half
Foundation Slab
Water Public
Architectural Style Ranch, Traditional
Structure Type Brick,Cement Siding
New Construction false
Schools
Elementary Schools Monon Trail Elementary School
Middle Schools Westfield Middle School
High Schools Westfield High School
School District Westfield-Washington Schools
Others
HOA Fee Include Association Home Owners,Entrance Common,Insurance,Irrigation,Lawncare,Maintenance Grounds,Maintenance Structure,Maintenance,Nature Area,Management,Snow Removal,Walking Trails,See Remarks,Other
Ownership Mandatory Fee
Read Less Info
Want to know what your home might be worth? Contact us for a FREE valuation!

Our team is ready to help you sell your home for the highest possible price ASAP

© 2026 All listing information is courtesy of MIBOR Broker Listing Cooperative(R) as distributed by MLS Grid. All rights reserved.
Nearby Locations
"My job is to find and attract mastery-based agents to the office, protect the culture, and make sure everyone is happy! "