



$509,900
$514,900
1.0%For more information regarding the value of a property, please contact us for a free consultation.
3 Beds
2 Baths
2,024 SqFt
SOLD DATE : 11/09/2026
Key Details
Sold Price $509,900
Property Type Single Family Home
Sub Type Single Family Residence
Listing Status Sold
Purchase Type For Sale
Square Footage 2,024 sqft
Price per Sqft $251
Subdivision Osborne Trails
MLS Listing ID 22129677
Sold Date 11/09/26
Bedrooms 3
Full Baths 2
HOA Fees $290/mo
HOA Y/N Yes
Year Built 2022
Tax Year 2025
Lot Size 6,534 Sqft
Acres 0.15
Property Sub-Type Single Family Residence
Property Description
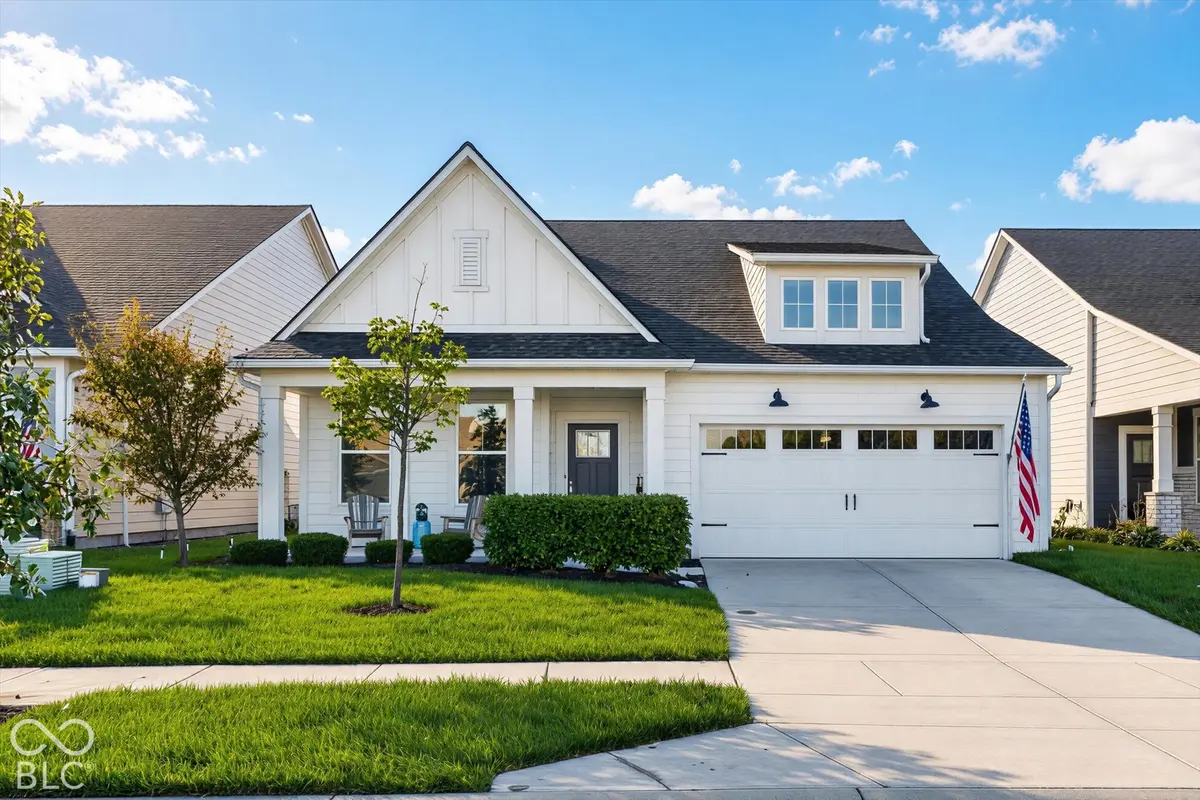
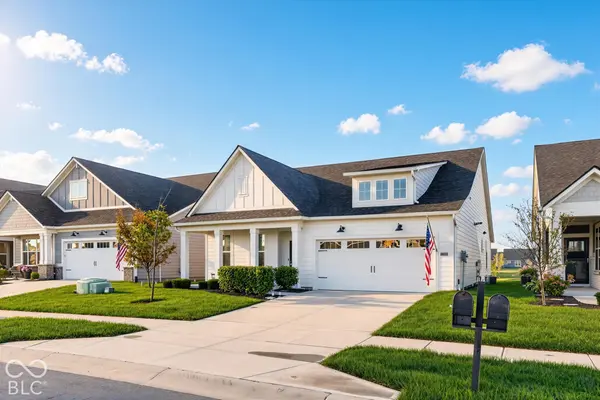
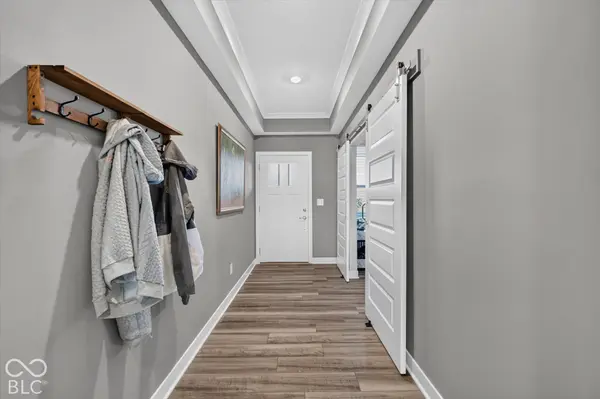
Absolute MUST SEE in desirable Osborne Trails, a premier 55+ low maintenance community in Westfield! This beautiful like new, 3 bedroom, 2 bath home built in 2022 offers many upgrades even beyond builder upgrades! Just step out back to see a couple of the homes stunning features: professionally enclosed, glass sunroom with 2nd gas fireplace, glass slider & finished liquid resin floors known for durability & are sunlight resistant! Also a gorgeous water view w/ 2 fountains so you'll never have another home built behind you! Heart of the home is its expansive gourmet kitchen that seamlessly connects to the family room. It features a stainless steel gas oven range, wall unit w/ microwave & electric built in stove perfect for entertaining at the holidays, stainless steel refrigerator, overhead exhaust & dishwasher! Stunning quartz countertops adorn the spacious island with under-mount sink w/ RO drinking water! A large pantry, gorgeous lighting fixtures, tons of storage and beautiful subway backsplash further enhances the kitchen's functionality. Open dining room is spacious enough for a large table, has beautiful wainscoting and 2 windows for a great view of the water! The spacious family room provides a comfortable gathering space, that is just flooded with natural light, complete with a gas fireplace with a blower, just perfect for cozy evenings. Primary bedroom offers a tray ceiling, shiplap feature wall, 2 large windows overlooking the water & a contemporary light & ceiling fan! Primary bath offers the convenience of double sinks, quartz counters, spacious walk in closet, and a large tile & glass walk in shower! Completely finished garage, with drywall & stamped ceiling, liquid resin floors & features 2 custom built in storage units, MYQ by Lift Master remote garage door opener, just needs set up! Community boasts 2 clubhouses, 2 pools, fitness center, meeting room, pickleball & tennis courts, pond, trails & professional management! Amazing location!
Location
State IN
County Hamilton
Rooms
Main Level Bedrooms 3
Kitchen Kitchen Updated
Interior
Interior Features Attic Access, Bath Sinks Double Main, Tray Ceiling(s), Kitchen Island, Paddle Fan, Hi-Speed Internet Availbl, Pantry, Walk-In Closet(s), WoodWorkStain/Painted
Heating Forced Air, Natural Gas
Cooling Central Air, High Efficiency (SEER 16 +)
Fireplaces Number 2
Fireplaces Type Family Room, Blower Fan, Gas Log
Equipment Irrigation Equipment, Smoke Alarm
Fireplace Y
Appliance Dishwasher, Dryer, Electric Water Heater, Disposal, Exhaust Fan, Microwave, Oven, Double Oven, Gas Oven, Refrigerator, Washer, Water Softener Owned
Exterior
Exterior Feature Tennis Court(s), Water Feature Fountain
Garage Spaces 2.0
Utilities Available Cable Available, Electricity Connected
View Y/N true
Water Access Desc Public
View Pond, Water
Building
Story One
Foundation Slab
Water Public
Architectural Style Traditional
Structure Type Cement Siding
New Construction false
Schools
Middle Schools Westfield Middle School
High Schools Westfield High School
School District Westfield-Washington Schools
Others
HOA Fee Include Association Home Owners,Clubhouse,Entrance Common,Insurance,Irrigation,Lawncare,Maintenance Grounds,ParkPlayground,Pickleball Court,Management,Snow Removal,Tennis Court(s)
Ownership Mandatory Fee
Read Less Info
Want to know what your home might be worth? Contact us for a FREE valuation!

Our team is ready to help you sell your home for the highest possible price ASAP

© 2026 All listing information is courtesy of MIBOR Broker Listing Cooperative(R) as distributed by MLS Grid. All rights reserved.
Nearby Locations
"My job is to find and attract mastery-based agents to the office, protect the culture, and make sure everyone is happy! "