


$600,000
$607,000
1.2%For more information regarding the value of a property, please contact us for a free consultation.
5 Beds
5 Baths
3,806 SqFt
SOLD DATE : 11/09/2026
Key Details
Sold Price $600,000
Property Type Single Family Home
Sub Type Single Family Residence
Listing Status Sold
Purchase Type For Sale
Square Footage 3,806 sqft
Price per Sqft $157
Subdivision Whelchel Springs
MLS Listing ID 22114904
Sold Date 11/09/26
Bedrooms 5
Full Baths 4
Half Baths 1
HOA Fees $79/ann
HOA Y/N Yes
Year Built 2019
Tax Year 2025
Lot Size 0.360 Acres
Acres 0.36
Property Sub-Type Single Family Residence
Property Description
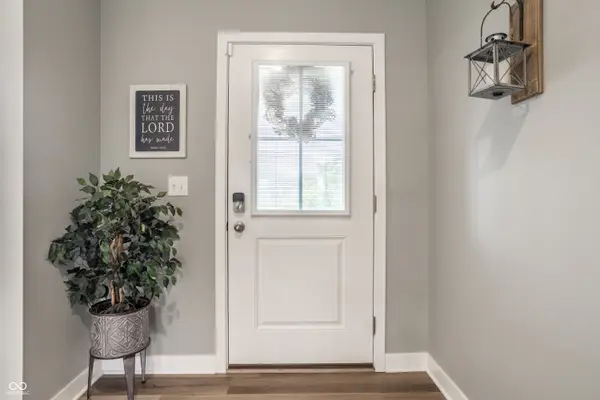
Experience the perfect blend of luxury and convenience in this stunning 5-bedroom, 4.5-bath residence. Designed with an inviting, light-filled open floor plan, this home is built for effortless living and exceptional entertaining. A standout feature is the main floor bedroom ensuite, offering incredible flexibility for guests, multi-generational living, or a private home office. Meticulously maintained and extensively updated within the last 18 months, this home is truly move-in ready. The interior has been refreshed with premium Sherwin-Williams "Emerald" paint throughout and new top-tier Stainmaster carpet featuring a heavy-duty waterproof pad. The kitchen is a chef's delight, boasting a professional-grade sink and faucet paired with a brand-new KitchenAid dishwasher. Peace of mind and year-round comfort are guaranteed with high-end mechanical upgrades, including a multi-zoned thermostat system, a whole-house April Air dehumidifier, three new ceiling fans, and an extensive ADT security system. The exterior is an oasis, featuring over $30,000 in professional landscaping, including newly planted trees in the front yard. Entertain with ease on the beautifully rebuilt covered patio, and maintain the lush grounds effortlessly with the top-of-the-line 10-station Rain Bird irrigation system. Oversized garage, this is the size of a 3 car garage in tandem. Don't miss the opportunity to see this meticulously cared-for home-schedule your private tour today!
Location
State IN
County Hamilton
Rooms
Main Level Bedrooms 1
Kitchen Kitchen Some Updates
Interior
Interior Features Bath Sinks Double Main, Breakfast Bar, Cathedral Ceiling(s), Tray Ceiling(s), Paddle Fan, Pantry, Smart Thermostat, Walk-In Closet(s)
Heating Forced Air, Natural Gas
Cooling Central Air
Fireplaces Number 1
Fireplaces Type Gas Log
Equipment Irrigation Equipment, Security System, Security System Owned, Smoke Alarm
Fireplace Y
Appliance Dishwasher, Disposal, Gas Water Heater, Microwave, Oven, Gas Oven, Range Hood, Refrigerator
Exterior
Exterior Feature Smart Lock(s), Sprinkler System
Garage Spaces 3.0
Utilities Available Electricity Connected, Natural Gas Connected, Sewer Connected, Water Connected
View Y/N false
Water Access Desc Public
Building
Story Two
Foundation Slab
Water Public
Architectural Style Traditional
Structure Type Brick,Cement Siding
New Construction false
Schools
Elementary Schools Thorpe Creek Elementary
School District Hamilton Southeastern Schools
Others
HOA Fee Include Association Home Owners,Maintenance,ParkPlayground
Ownership Mandatory Fee,Planned Unit Dev
Read Less Info
Want to know what your home might be worth? Contact us for a FREE valuation!

Our team is ready to help you sell your home for the highest possible price ASAP

© 2026 All listing information is courtesy of MIBOR Broker Listing Cooperative(R) as distributed by MLS Grid. All rights reserved.
Nearby Locations
"My job is to find and attract mastery-based agents to the office, protect the culture, and make sure everyone is happy! "