



$320,000
$320,000
For more information regarding the value of a property, please contact us for a free consultation.
3 Beds
3 Baths
1,644 SqFt
SOLD DATE : 11/06/2026
Key Details
Sold Price $320,000
Property Type Single Family Home
Sub Type Single Family Residence
Listing Status Sold
Purchase Type For Sale
Square Footage 1,644 sqft
Price per Sqft $194
Subdivision Whispering Trails
MLS Listing ID 22131002
Sold Date 11/06/26
Bedrooms 3
Full Baths 2
Half Baths 1
HOA Y/N No
Year Built 1987
Tax Year 2025
Lot Size 0.460 Acres
Acres 0.46
Property Sub-Type Single Family Residence
Property Description
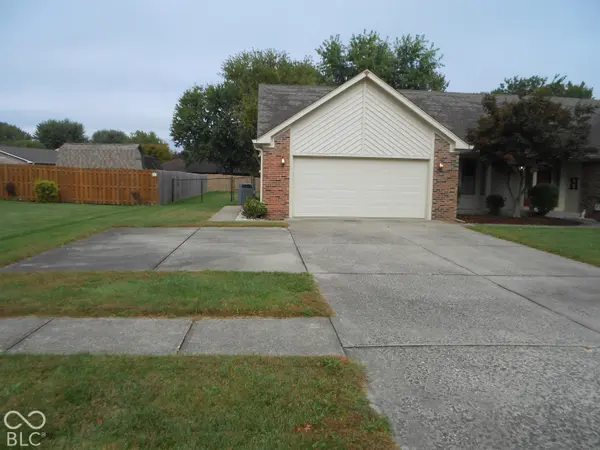
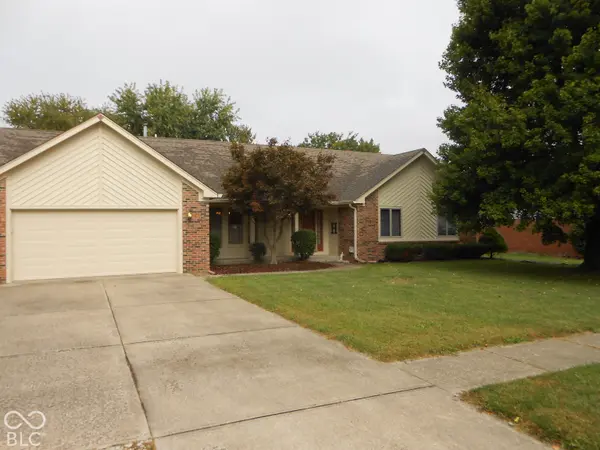
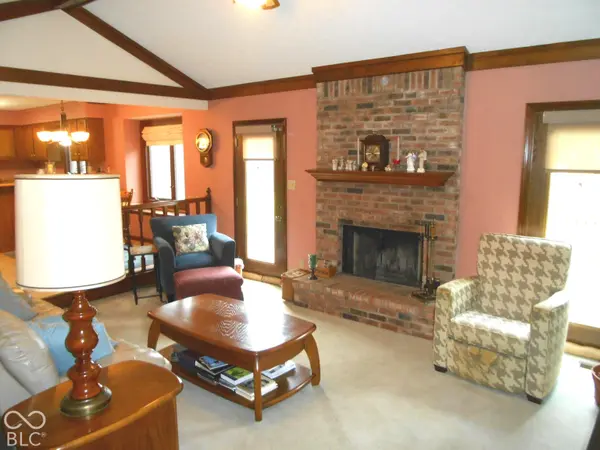
Discover the inviting appeal of this ranch-style home offering a seamless blend of comfort and practicality, designed for those who appreciate a relaxed yet refined living experience. The heart of this home is its open-floor plan layout and a convenient peninsula that effortlessly connects to the living room. This design fosters a sociable atmosphere, perfect for everyday living and entertaining. Adjacent to the kitchen, the living room provides a comfortable gathering space, enhanced by the warmth and ambiance of a brick wood burning fireplace. It's an ideal spot for quiet evenings or lively conversations. Formal dining room with tons of natural light and custom wood trim. With three bedrooms and two full bathrooms plus one half bathroom, this single-story residence offers practical living arrangements. Further enhancing the home's appeal are a private fenced yard with a large storage shed, a dedicated laundry room for convenience, and an attached 2 car garage. A welcoming porch offers a pleasant outdoor transition. This property presents a compelling opportunity to embrace a lifestyle of ease and comfort.
Location
State IN
County Johnson
Rooms
Main Level Bedrooms 3
Interior
Interior Features Attic Pull Down Stairs, Breakfast Bar, Vaulted Ceiling(s), Paddle Fan, Eat-in Kitchen, Pantry, Wood Work Stained
Heating Electric, Forced Air
Cooling Central Air
Fireplaces Number 1
Fireplaces Type Masonry, Living Room
Fireplace Y
Appliance Dishwasher, Dryer, Electric Water Heater, Disposal, Microwave, Electric Oven, Refrigerator, Washer
Exterior
Exterior Feature Storage Shed
Garage Spaces 2.0
Utilities Available Electricity Connected
View Y/N false
Water Access Desc Public
Building
Story One
Foundation Crawl Space
Water Public
Architectural Style Ranch
Structure Type Brick,Wood Brick
New Construction false
Schools
High Schools Center Grove High School
School District Center Grove Community School Corp
Read Less Info
Want to know what your home might be worth? Contact us for a FREE valuation!

Our team is ready to help you sell your home for the highest possible price ASAP

© 2026 All listing information is courtesy of MIBOR Broker Listing Cooperative(R) as distributed by MLS Grid. All rights reserved.
Nearby Locations
"My job is to find and attract mastery-based agents to the office, protect the culture, and make sure everyone is happy! "