


$689,900
$689,900
For more information regarding the value of a property, please contact us for a free consultation.
4 Beds
3 Baths
3,719 SqFt
SOLD DATE : 10/30/2026
Key Details
Sold Price $689,900
Property Type Single Family Home
Sub Type Single Family Residence
Listing Status Sold
Purchase Type For Sale
Square Footage 3,719 sqft
Price per Sqft $185
Subdivision Timber Springs
MLS Listing ID 22124601
Sold Date 10/30/26
Bedrooms 4
Full Baths 2
Half Baths 1
HOA Fees $29/ann
HOA Y/N Yes
Year Built 1992
Tax Year 2025
Lot Size 0.290 Acres
Acres 0.29
Property Sub-Type Single Family Residence
Property Description
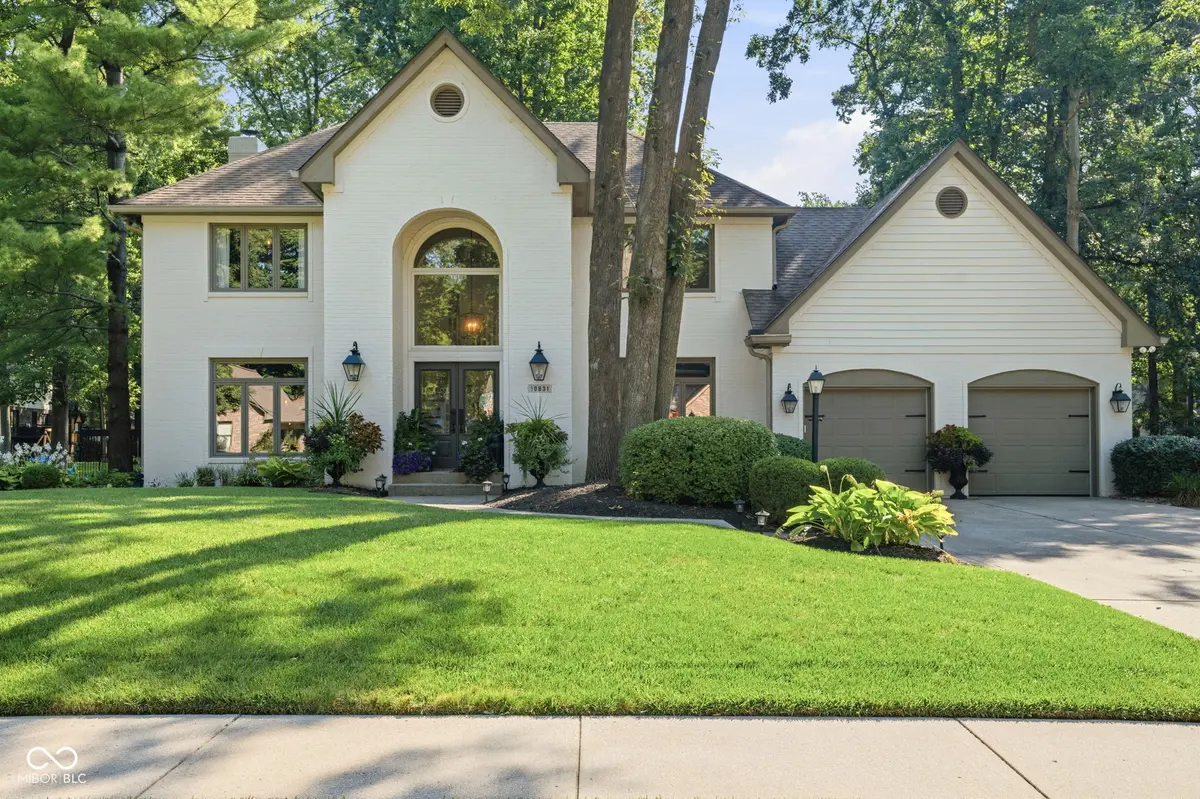
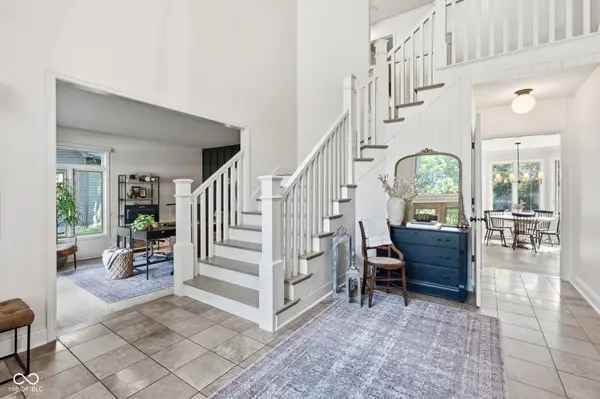
Some houses are lived in. This one has been tended. It sits back from a quiet street in Timber Springs, framed by mature trees that have had decades to fill in. Inside, a two-story foyer opens the house the moment you step through it, and wood floors run warm and continuous across the main and upper levels. A dining room to one side. On the other, tucked past the entry and clear of the busiest part of the house, a den that has been serving as an office. The kitchen was remodeled around a generous center island: quartz countertops, gas cooktop, pot filler, and custom cabinetry fitted with drawers designed for the way a kitchen actually gets used. The breakfast nook beside it is wrapped in windows. Kitchen opens to the family room, anchored by a gas fireplace that is framed by custom cabinetry and built-in bookshelves. Then there is the porch. Screened, generous, with a fireplace of its own and a paver patio just beyond the door. It is where mornings start, and where dinner and conversation run long into the evening because it's so cozy and comfortable. Upstairs, the primary suite has been remodeled: an oversized walk-in closet with custom organization, double vanity, soaking tub, separate shower. Three additional bedrooms and a second full bath finished with a Restoration Hardware vanity complete the upstairs level. Below, a basement remodeled for lingering with a wet bar and room to spread out. Plus, a large unfinished area beyond that settles the storage question permanently. A shed in the backyard takes the mower and the rest of what shouldn't live in the garage. A quiet street. Mature trees and beautifully maintained landscaping. Minutes from everything Fishers has become. Schedule a showing, and give yourself an extra few minutes on the porch.
Location
State IN
County Hamilton
Rooms
Basement Ceiling - 9+ feet
Kitchen Kitchen Updated
Interior
Interior Features Attic Access, Built-in Features, High Ceilings, Kitchen Island, Entrance Foyer, Hi-Speed Internet Availbl, Pantry, Walk-In Closet(s), Wet Bar
Heating Forced Air, Natural Gas
Cooling Central Air
Flooring Hardwood
Fireplaces Number 1
Fireplaces Type Family Room, Gas Log
Equipment Security System Owned, Smoke Alarm, Sump Pump w/Backup
Fireplace Y
Appliance Dishwasher, Dryer, Disposal, Humidifier, Microwave, Gas Oven, Range Hood, Refrigerator, Tankless Water Heater, Washer, Water Softener Owned
Exterior
Garage Spaces 2.0
Utilities Available Cable Available, Sewer Connected, Water Connected
Water Access Desc Public
Building
Story Two
Foundation Concrete Perimeter, Crawl Space
Water Public
Architectural Style Traditional
Structure Type Brick,Wood Siding
New Construction false
Schools
Elementary Schools Fishers Elementary School
Middle Schools Riverside Junior High
High Schools Fishers High School
School District Hamilton Southeastern Schools
Others
HOA Fee Include Association Home Owners,Maintenance
Ownership Mandatory Fee
Read Less Info
Want to know what your home might be worth? Contact us for a FREE valuation!

Our team is ready to help you sell your home for the highest possible price ASAP

© 2026 All listing information is courtesy of MIBOR Broker Listing Cooperative(R) as distributed by MLS Grid. All rights reserved.
Nearby Locations
"My job is to find and attract mastery-based agents to the office, protect the culture, and make sure everyone is happy! "