


$850,000
$849,900
For more information regarding the value of a property, please contact us for a free consultation.
5 Beds
5 Baths
5,843 SqFt
SOLD DATE : 09/18/2026
Key Details
Sold Price $850,000
Property Type Single Family Home
Sub Type Single Family Residence
Listing Status Sold
Purchase Type For Sale
Square Footage 5,843 sqft
Price per Sqft $145
Subdivision Belmont Place
MLS Listing ID 22123090
Sold Date 09/18/26
Bedrooms 5
Full Baths 3
Half Baths 2
HOA Fees $67/ann
HOA Y/N Yes
Year Built 2017
Tax Year 2025
Lot Size 0.310 Acres
Acres 0.31
Property Sub-Type Single Family Residence
Property Description
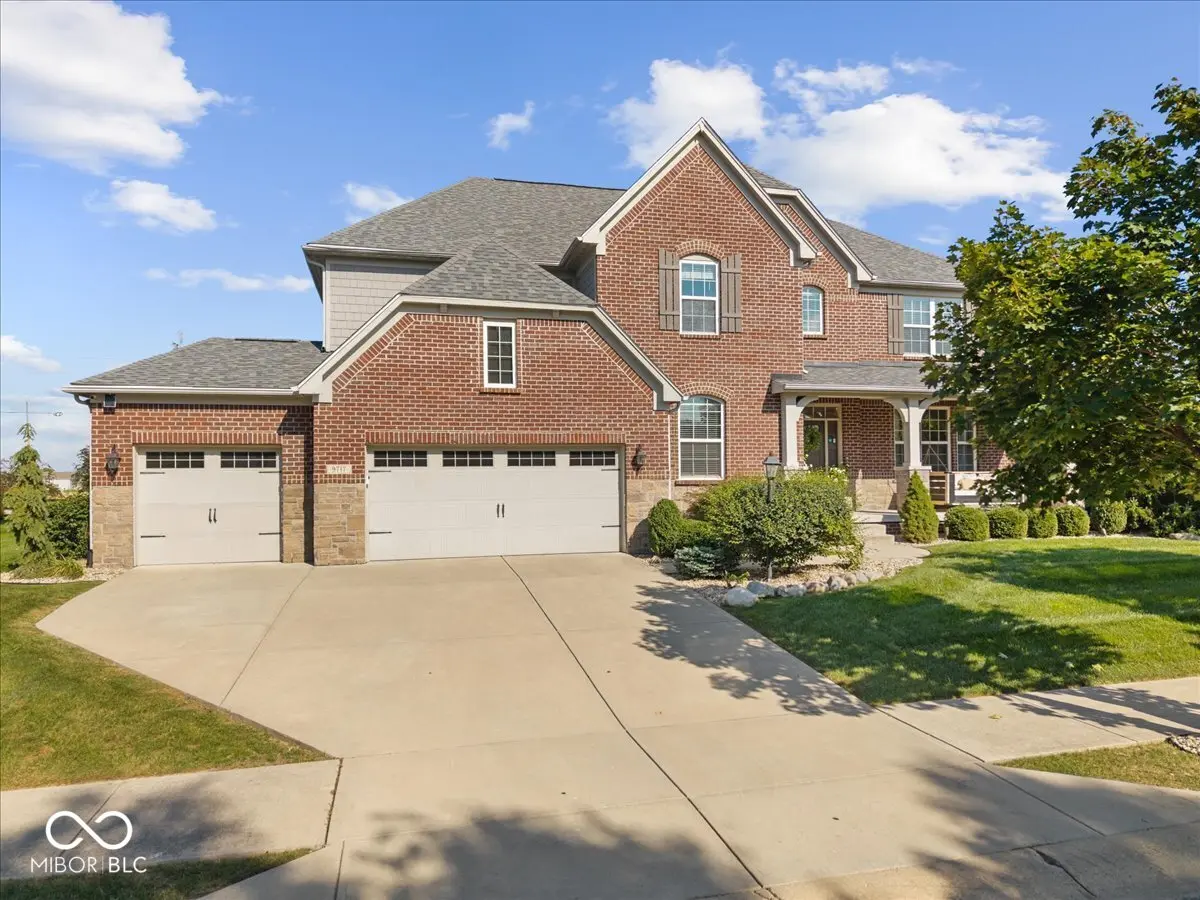
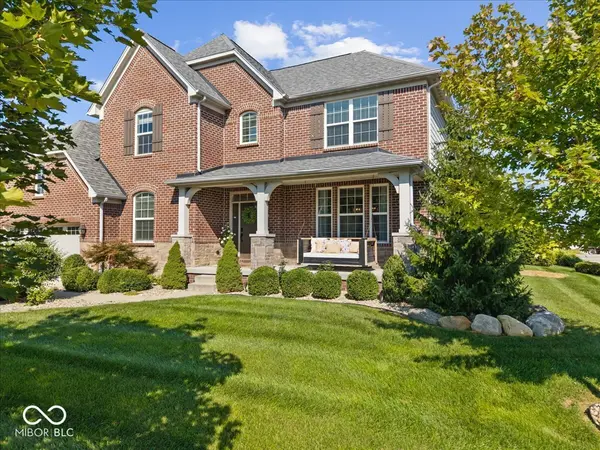
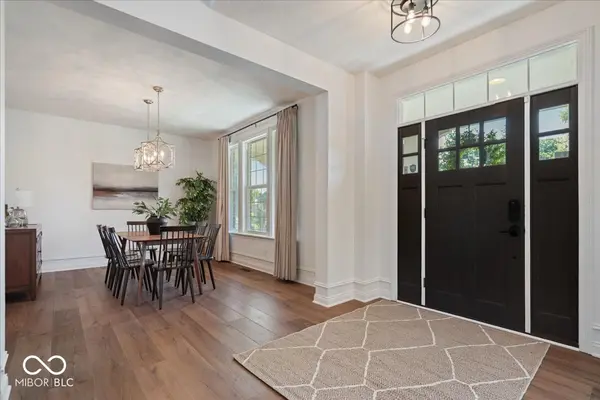
LUXURY LIVING, INSIDE & OUT! Welcome to 9717 Mustang Trail, an exceptional 5-bedroom, 3-full and 2-half-bath home in sought-after Belmont Place, where sophisticated design, generous living spaces, and resort-style outdoor living come together beautifully. A dramatic two-story entry with a striking dual staircase sets the tone, opening to an elegant dining room, additional sitting room, and a stunning gourmet kitchen designed for both gathering and entertaining. The kitchen flows seamlessly into the eat-in dining area and expansive living room, anchored by a beautiful fireplace and filled with natural light. A convenient pocket office and main-level bedroom add flexibility for guests, work, or everyday living. Upstairs, the primary suite is a true retreat with dual walk-in closets and a spa-inspired bath featuring an oversized shower and relaxing soaking tub. An additional bedroom with adjacent full bath, two bedrooms connected by a Jack-and-Jill bath each with a private sink, a versatile loft, adorable reading nook, and conveniently located laundry room complete the upper level. The finished daylight basement takes entertaining to another level, offering expansive recreation and gathering space, a full bar, half bath, and ample storage-perfect for game days, movie nights, and hosting family and friends. Step outside to the true showstopper: a gorgeous, private backyard designed to feel like your own luxury resort. The stunning saltwater pool is loaded with upgrades and surrounded by beautiful landscaping, creating an incredible setting for sunny afternoons, evening gatherings, and unforgettable summer nights. Located within award-winning HSE Schools and close to an incredible selection of dining, shopping, parks, recreation, and everything Fishers has to offer, this home delivers the perfect combination of luxury, privacy, convenience, and lifestyle. WELCOME HOME to 9717 Mustang Trail!
Location
State IN
County Hamilton
Rooms
Basement Ceiling - 9+ feet, Daylight, Partially Finished
Main Level Bedrooms 1
Kitchen Kitchen Updated
Interior
Interior Features Vaulted Ceiling(s), Central Vacuum, Hi-Speed Internet Availbl, Eat-in Kitchen, Pantry, Walk-In Closet(s), Wet Bar
Heating Forced Air
Cooling Central Air
Flooring Hardwood
Fireplaces Number 1
Fireplaces Type Masonry, Outside
Equipment Radon System, Sump Pump
Fireplace Y
Appliance Gas Cooktop, Dishwasher, Disposal, Microwave, Double Oven, Range Hood, Refrigerator, Tankless Water Heater, Water Heater, Water Softener Owned, Wine Cooler
Exterior
Garage Spaces 3.0
View Y/N true
Water Access Desc Public
View Trees/Woods
Building
Story Two
Foundation Concrete Perimeter
Water Public
Architectural Style Traditional
Structure Type Wood Siding,Brick,Stone
New Construction false
Schools
Elementary Schools Geist Elementary School
Middle Schools Fall Creek Junior High
High Schools Hamilton Southeastern Hs
School District Hamilton Southeastern Schools
Others
HOA Fee Include Entrance Common
Ownership Mandatory Fee
Read Less Info
Want to know what your home might be worth? Contact us for a FREE valuation!

Our team is ready to help you sell your home for the highest possible price ASAP

© 2026 All listing information is courtesy of MIBOR Broker Listing Cooperative(R) as distributed by MLS Grid. All rights reserved.
Nearby Locations
"My job is to find and attract mastery-based agents to the office, protect the culture, and make sure everyone is happy! "