



$562,500
$574,900
2.2%For more information regarding the value of a property, please contact us for a free consultation.
5 Beds
4 Baths
3,382 SqFt
SOLD DATE : 09/16/2026
Key Details
Sold Price $562,500
Property Type Single Family Home
Sub Type Single Family Residence
Listing Status Sold
Purchase Type For Sale
Square Footage 3,382 sqft
Price per Sqft $166
Subdivision Morningside
MLS Listing ID 22118679
Sold Date 09/16/26
Bedrooms 5
Full Baths 3
Half Baths 1
HOA Fees $45/ann
HOA Y/N Yes
Year Built 2023
Tax Year 2025
Lot Size 0.270 Acres
Acres 0.27
Property Sub-Type Single Family Residence
Property Description
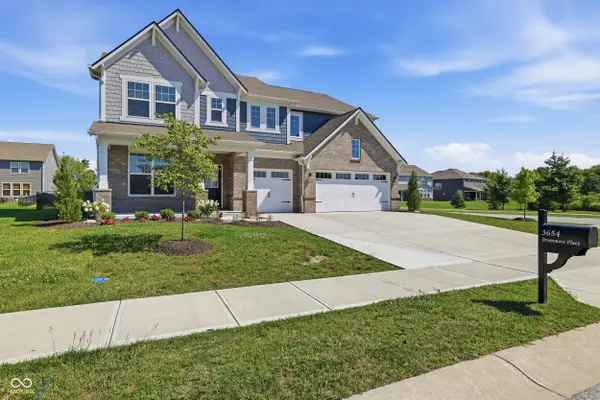
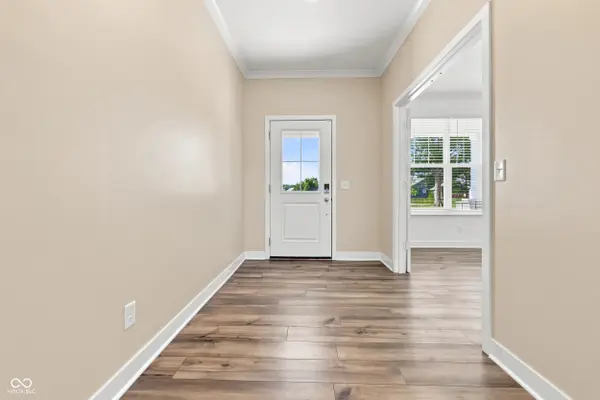
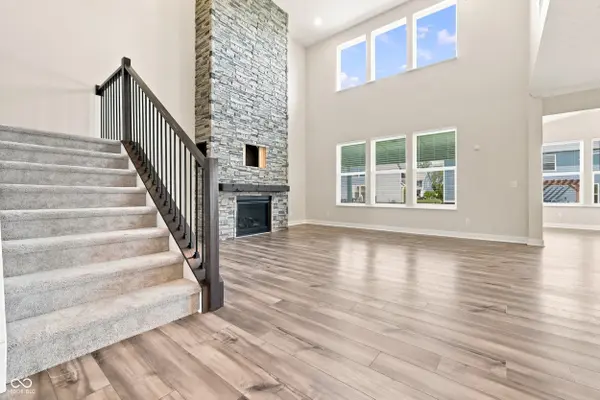
Discover modern luxury in Morningside at 3654 Drummore Place in Bargersville, Indiana, within the Center Grove Community School system. Built in 2023, this impressive two-story Craftsman-style home offers 3,382 square feet, five bedrooms, three full bathrooms, and one half bathroom. The dramatic two-story great room features a floor-to-ceiling faux-stone gas fireplace and flows seamlessly into the morning room and gourmet kitchen. Enjoy quartz countertops, double ovens, a spacious center island with an integrated sink, and plenty of room for entertaining. The first-floor guest suite and common areas feature fresh paint, while the primary bathroom offers a tiled walk-in shower and double vanity. Additional highlights include a whole-house humidifier, dedicated laundry room, covered back patio, welcoming front porch, new landscaping, and a fenced backyard situated on a corner homesite. The builder warranty is transferable for added peace of mind. Morningside residents also enjoy access to the neighborhood's community swimming pool. Conveniently located for those relocating to Central Indiana, with access to Indianapolis, Camp Atterbury, Eli Lilly and Company, Cummins, Salesforce, major healthcare systems, and other leading Central Indiana employers. This exceptional Bargersville home delivers space, style, modern comfort, and a desirable Center Grove location.
Location
State IN
County Johnson
Rooms
Main Level Bedrooms 1
Interior
Interior Features Attic Access, Kitchen Island, Entrance Foyer, Pantry, Smart Thermostat, Storage, Walk-In Closet(s), Wood Work Painted
Cooling Central Air
Fireplaces Number 1
Fireplaces Type Gas Log, Great Room
Equipment Smoke Alarm
Fireplace Y
Appliance Dishwasher, Dryer, Electric Water Heater, Disposal, Microwave, Oven, Gas Oven, Range Hood, Refrigerator, Washer, Water Purifier, Water Softener Owned
Exterior
Exterior Feature Smart Lock(s)
Garage Spaces 3.0
Water Access Desc Public
Building
Story Two
Foundation Slab
Water Public
Architectural Style Traditional
Structure Type Brick,Cement Siding
New Construction false
Schools
Elementary Schools Walnut Grove Elementary School
Middle Schools Center Grove Middle School Central
High Schools Center Grove High School
School District Center Grove Community School Corp
Others
HOA Fee Include Entrance Common,Insurance,Maintenance,ParkPlayground,Management
Ownership Mandatory Fee
Read Less Info
Want to know what your home might be worth? Contact us for a FREE valuation!

Our team is ready to help you sell your home for the highest possible price ASAP

© 2026 All listing information is courtesy of MIBOR Broker Listing Cooperative(R) as distributed by MLS Grid. All rights reserved.
Nearby Locations
"My job is to find and attract mastery-based agents to the office, protect the culture, and make sure everyone is happy! "