
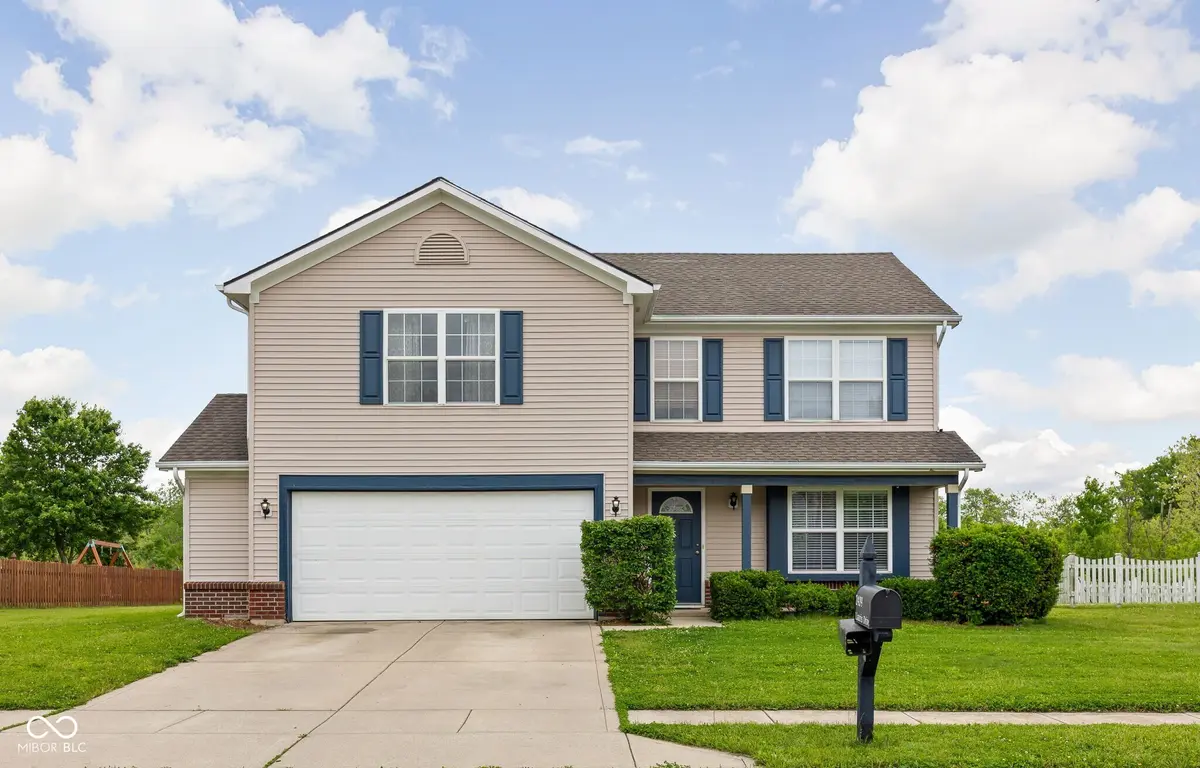
$308,500
$314,900
2.0%For more information regarding the value of a property, please contact us for a free consultation.
3 Beds
3 Baths
2,164 SqFt
SOLD DATE : 09/01/2026
Key Details
Sold Price $308,500
Property Type Single Family Home
Sub Type Single Family Residence
Listing Status Sold
Purchase Type For Sale
Square Footage 2,164 sqft
Price per Sqft $142
Subdivision Bluewood
MLS Listing ID 22104033
Sold Date 09/01/26
Bedrooms 3
Full Baths 2
Half Baths 1
HOA Fees $59/qua
HOA Y/N Yes
Year Built 2005
Tax Year 2025
Lot Size 10,890 Sqft
Acres 0.25
Property Sub-Type Single Family Residence
Property Description
Amazing Home in Much Desired Bluewood!!! Super Location Close to Shopping, Dining, Hospital, YMCA, Parks, Library & Avon Schools! This Beautiful Home is in Pristine Move-In Condition with Brand New Fresh Paint and New Gorgeous Wood Look LVP Floors Throughout the Entire Main Level!!! You'll LOVE this Awesome Floor Plan with Nearly 2200 Square Feet Featuring Large Great Room with Beautiful Wood Burning Fireplace Open to Spacious Kitchen & Dining Room with Loads of Cabinets, Stainless/Black Appliances and Large Walk-in Pantry!! Upstairs are 3 Large Bedrooms including Awesome Primary Suite with Cathedral Ceiling and Double Walk-in Closets and Updated Private Bath with Double Vanities! There is Also an Upper Level Bonus Room Perfect for Playroom or Rec Room! All this Sitting on a Wonderful Private .25 Acre Lot Backing Up to Woods and Privacy! Enjoy Summer Nights on the Amazing Screened Back Porch!! Awesome 2 Car Attached Garage has 4 Ft Bump Out Ideal for Workshop or Extra Storage! Come See and Fall in Love Today!!
Location
State IN
County Hendricks
Interior
Interior Features Attic Access, Hi-Speed Internet Availbl, Eat-in Kitchen, Pantry, Smart Thermostat, Walk-In Closet(s), Wood Work Painted
Heating Forced Air, Natural Gas
Cooling Central Air
Fireplaces Number 1
Fireplaces Type Living Room, Masonry, Wood Burning
Equipment Smoke Alarm
Fireplace Y
Appliance Dishwasher, Disposal, Gas Water Heater, MicroHood, Double Oven, Electric Oven, Refrigerator
Exterior
Garage Spaces 2.0
Utilities Available Cable Available, Electricity Connected, Sewer Connected, Water Connected
Water Access Desc Public
Building
Story Two
Foundation Slab
Water Public
Architectural Style Traditional
Structure Type Vinyl With Brick
New Construction false
Schools
School District Avon Community School Corp
Others
Ownership Mandatory Fee
Read Less Info
Want to know what your home might be worth? Contact us for a FREE valuation!

Our team is ready to help you sell your home for the highest possible price ASAP

© 2026 All listing information is courtesy of MIBOR Broker Listing Cooperative(R) as distributed by MLS Grid. All rights reserved.
Nearby Locations
"My job is to find and attract mastery-based agents to the office, protect the culture, and make sure everyone is happy! "