


$500,000
$489,900
2.1%For more information regarding the value of a property, please contact us for a free consultation.
4 Beds
3 Baths
3,026 SqFt
SOLD DATE : 08/31/2026
Key Details
Sold Price $500,000
Property Type Single Family Home
Sub Type Single Family Residence
Listing Status Sold
Purchase Type For Sale
Square Footage 3,026 sqft
Price per Sqft $165
Subdivision Countryside
MLS Listing ID 22118320
Sold Date 08/31/26
Bedrooms 4
Full Baths 2
Half Baths 1
HOA Fees $66/ann
HOA Y/N Yes
Year Built 2002
Tax Year 2025
Lot Size 0.260 Acres
Acres 0.26
Property Sub-Type Single Family Residence
Property Description
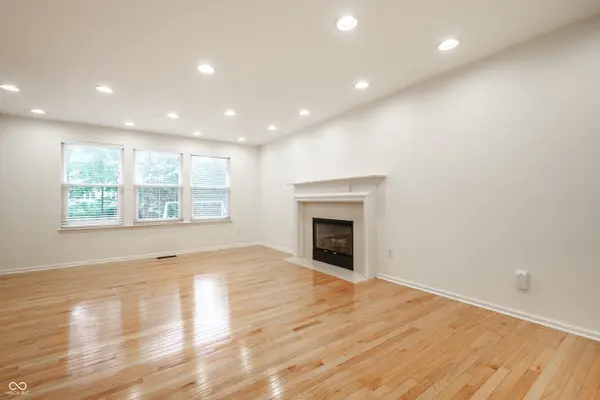
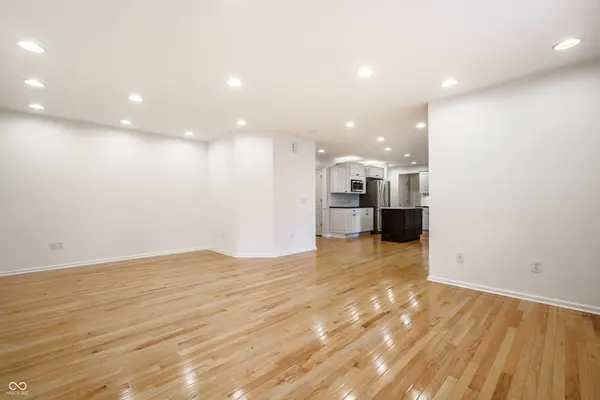
Welcome home! This beautifully updated 4-bedroom, 2.5-bath home has so much to offer-from its light-filled living spaces and fantastic storage to a finished basement and private backyard. The main level welcomes you with an inviting living room centered around a cozy fireplace, an updated kitchen with center island, and a formal dining room ready for everything from weeknight dinners to holiday gatherings. Upstairs, the primary suite is a true retreat, featuring a private bath with dual vanities, soaking tub, separate shower, and an oversized walk-in closet. Three additional well-sized bedrooms each feature custom built-in closet systems, adding both function and organization. Downstairs, the finished basement gives you even more room to make your own, with two comfortable finished rooms plus an additional flexible space perfect for a home gym, office, or movie room. There's also tons of storage! Recent improvements include new basement carpet, an added gym area with dry bar, fresh interior paint, new dishwasher, washer and dryer, updated landscaping, and more. Step outside to a fully fenced backyard surrounded by mature trees, creating a private setting that's perfect for relaxing, entertaining, or letting kids and pets play. The 3-car attached garage offers even more room for cars, hobbies, and storage. And the neighborhood amenities are hard to beat! The HOA includes access to two pools, clubhouse, walking trails, playground, park, sand volleyball, tennis courts, and more-giving you plenty to enjoy without ever leaving the community. Thoughtfully updated, filled with natural light, and offering room to live, work, entertain, and unwind-this is one you won't want to miss!
Location
State IN
County Hamilton
Rooms
Basement Finished
Kitchen Kitchen Updated
Interior
Interior Features Kitchen Island, Pantry, Walk-In Closet(s)
Heating Forced Air, Natural Gas
Cooling Central Air
Flooring Hardwood
Fireplaces Number 1
Fireplaces Type Family Room
Fireplace Y
Appliance Dishwasher, Dryer, Disposal, Microwave, Gas Oven, Refrigerator, Washer, Water Softener Owned
Exterior
Garage Spaces 3.0
Water Access Desc Public
Building
Story Two
Foundation Poured Concrete
Water Public
Architectural Style Traditional
Structure Type Vinyl With Brick
New Construction false
Schools
Elementary Schools Oak Trace Elementary School
Middle Schools Westfield Middle School
High Schools Westfield High School
School District Westfield-Washington Schools
Others
HOA Fee Include Clubhouse,Entrance Common,Maintenance,Nature Area,ParkPlayground,Management,Tennis Court(s),Walking Trails,Other
Ownership Mandatory Fee
Read Less Info
Want to know what your home might be worth? Contact us for a FREE valuation!

Our team is ready to help you sell your home for the highest possible price ASAP

© 2026 All listing information is courtesy of MIBOR Broker Listing Cooperative(R) as distributed by MLS Grid. All rights reserved.
Nearby Locations
"My job is to find and attract mastery-based agents to the office, protect the culture, and make sure everyone is happy! "