


$575,000
$585,000
1.7%For more information regarding the value of a property, please contact us for a free consultation.
5 Beds
3 Baths
3,433 SqFt
SOLD DATE : 02/27/2026
Key Details
Sold Price $575,000
Property Type Single Family Home
Sub Type Single Family Residence
Listing Status Sold
Purchase Type For Sale
Square Footage 3,433 sqft
Price per Sqft $167
Subdivision Ashford Estates
MLS Listing ID 22078964
Sold Date 02/27/26
Bedrooms 5
Full Baths 2
Half Baths 1
HOA Y/N No
Year Built 1994
Tax Year 2024
Lot Size 0.870 Acres
Acres 0.87
Property Sub-Type Single Family Residence
Property Description
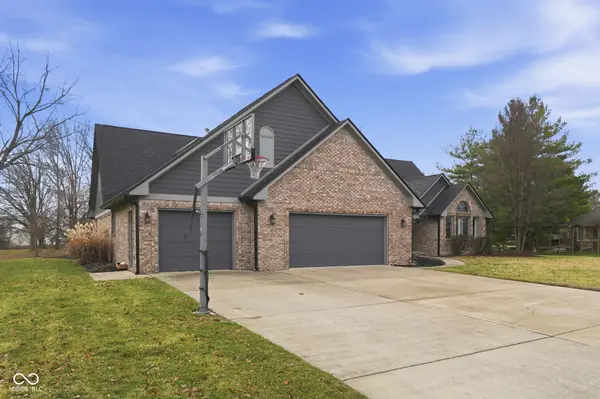
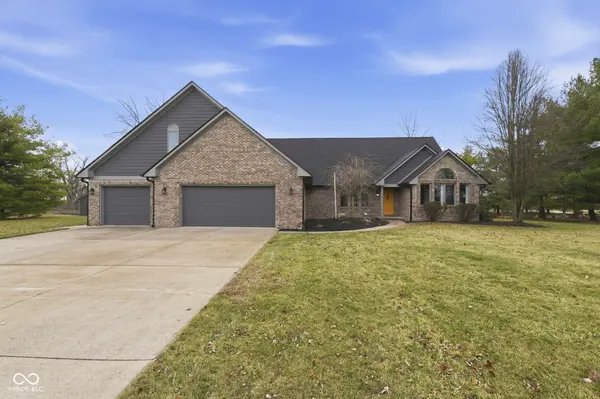
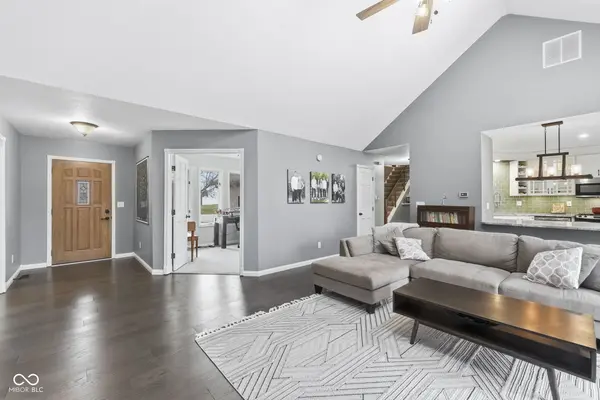
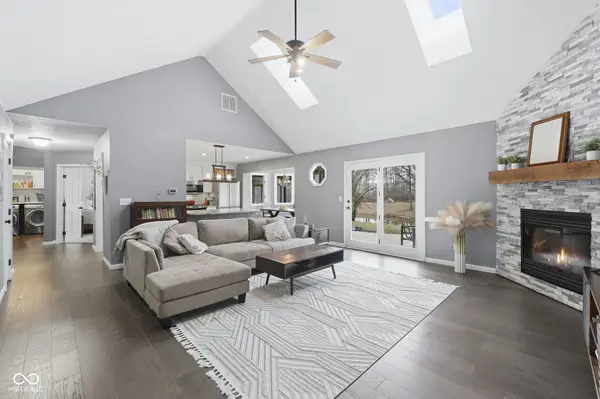
Welcome to this beautifully maintained 5-bedroom, 2.5-bath home situated on 0.87 acres in a quiet community with picturesque water views. Bright, open living spaces feature vaulted ceilings, hardwood floors throughout the main living areas & abundant natural light. The updated kitchen offers granite-marble countertops, stainless steel appliances & seamless flow into the dining and living areas, creating an ideal setting for both everyday living & entertaining. The primary suite is a private retreat with double sinks, a walk-in shower & attached sunroom. Spacious secondary bedrooms feature walk-in closets, built-in shelving & thoughtful updates throughout. A versatile loft provides flexible living space, perfect for a home office, media area, or playroom. The oversized 3-car plus garage offers exceptional storage & functionality. Outside, enjoy an expansive backyard with a private patio, storage shed & tranquil surroundings. Major updates include a brand-new roof (2024), gutters & downspouts (2024), water heater (2023), furnace & air conditioner (2021). Designed for everyday living with a retreat-like feel, this home offers space, comfort, and timeless appeal.
Location
State IN
County Hendricks
Rooms
Main Level Bedrooms 4
Interior
Interior Features WoodWorkStain/Painted, Eat-in Kitchen
Heating Forced Air, Natural Gas
Cooling Central Air
Fireplaces Number 1
Fireplaces Type Gas Log, Living Room
Equipment None
Fireplace Y
Appliance Dishwasher, Dryer, Electric Water Heater, Disposal, Microwave, Gas Oven, Refrigerator, Washer, Water Softener Owned
Exterior
Garage Spaces 3.0
Water Access Desc Public
Building
Story One and One Half
Foundation Crawl Space
Water Public
Architectural Style Traditional
Structure Type Brick
New Construction false
Schools
School District Avon Community School Corp
Read Less Info
Want to know what your home might be worth? Contact us for a FREE valuation!

Our team is ready to help you sell your home for the highest possible price ASAP

© 2026 All listing information is courtesy of MIBOR Broker Listing Cooperative(R) as distributed by MLS Grid. All rights reserved.
Nearby Locations
"My job is to find and attract mastery-based agents to the office, protect the culture, and make sure everyone is happy! "